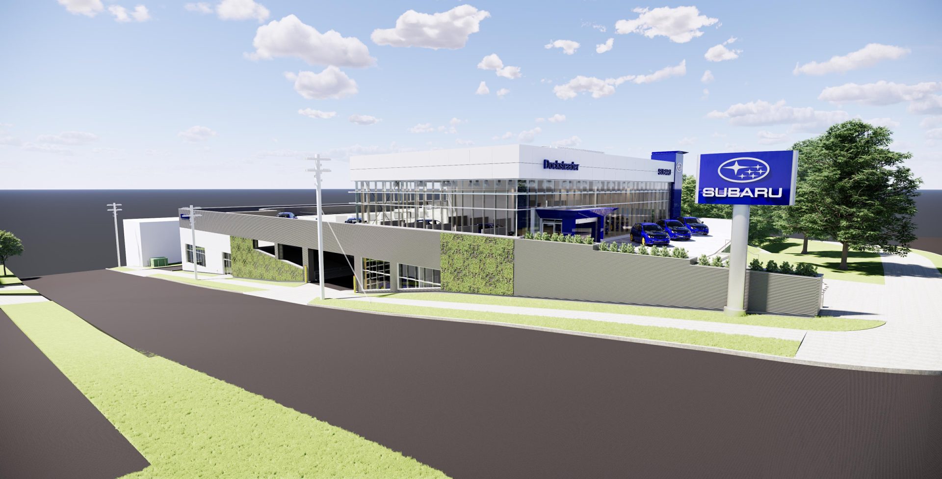
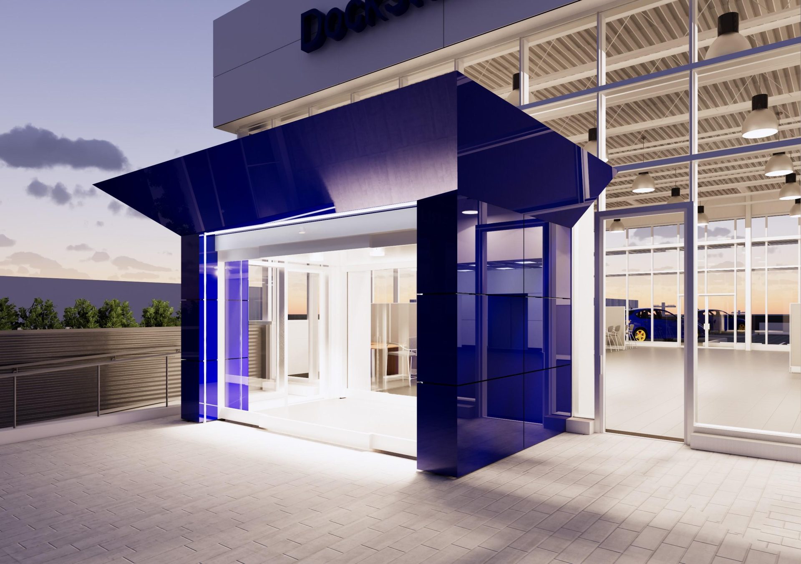
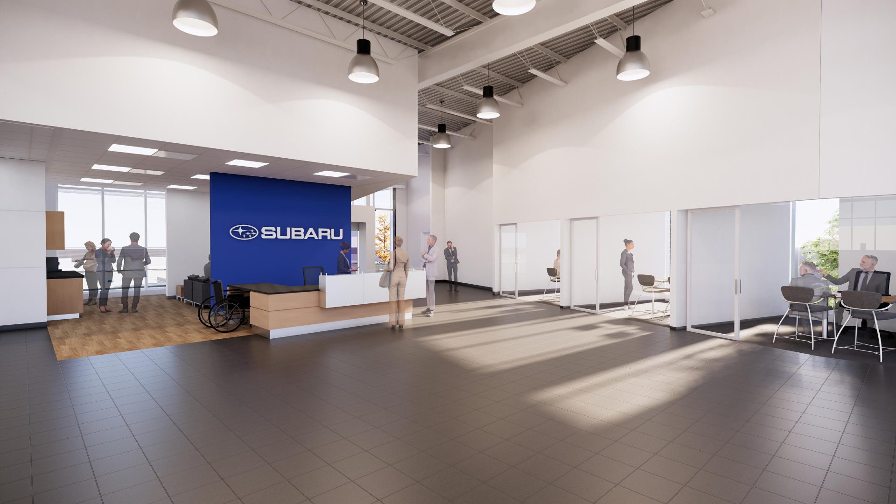
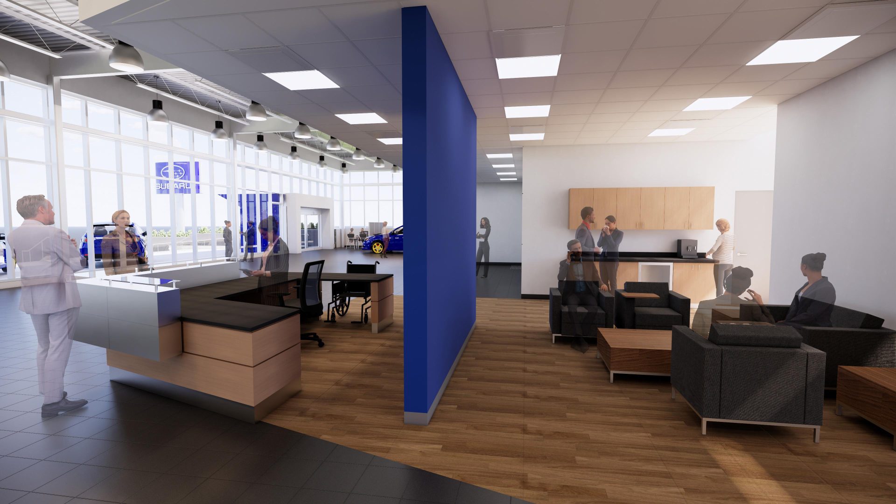
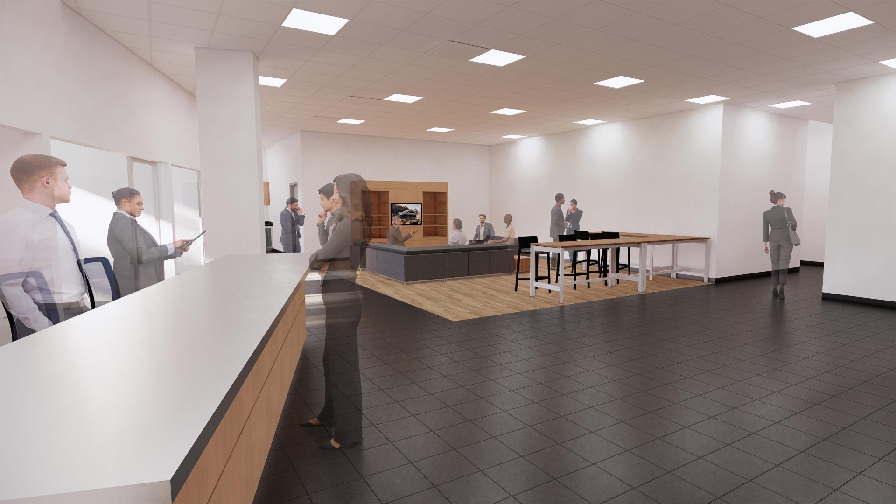
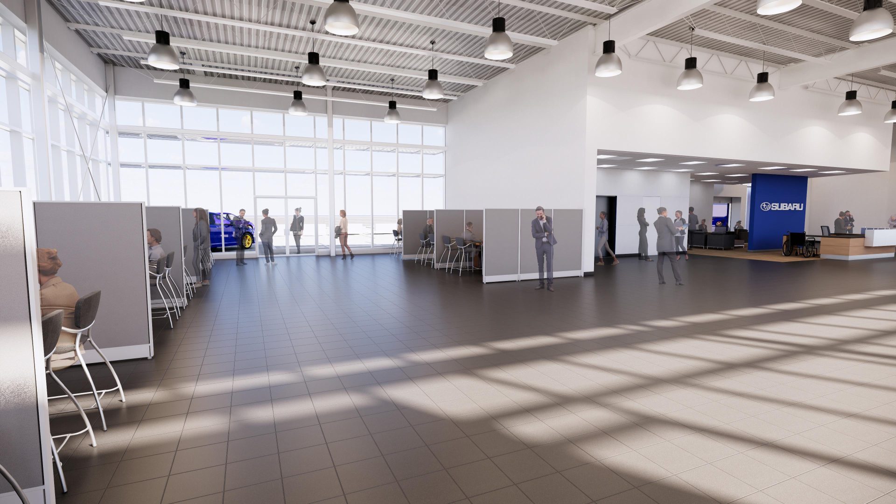
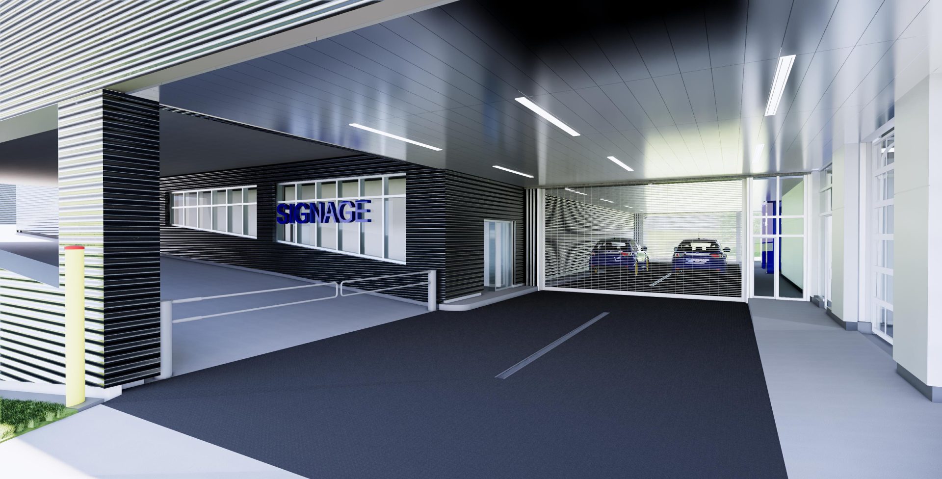
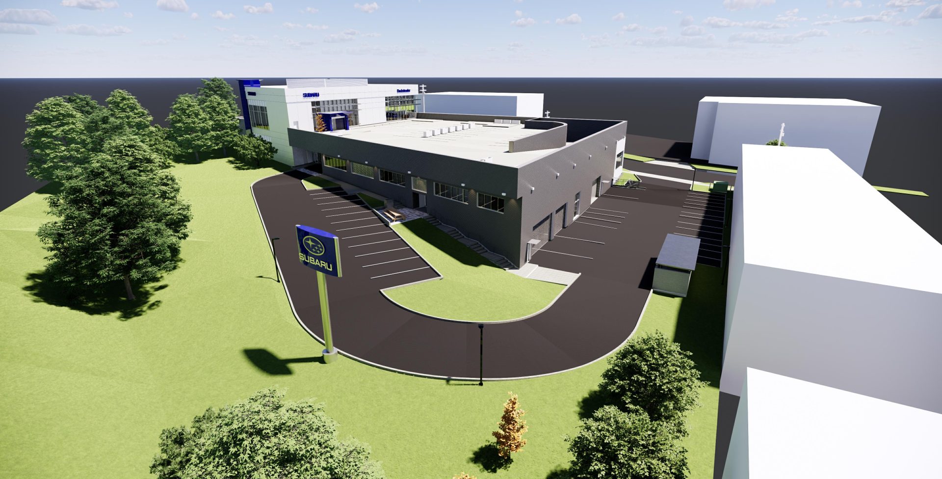
This new three-storey, 60,278 sq. ft. Subaru dealership will feature a full-service vehicle repair facility, customer reception and service areas, administrative offices, parts storage, and a vehicle showroom. The development also includes a rooftop parking deck, dedicated new vehicle delivery spaces, meeting rooms, employee amenities, and end-of-trip facilities.
Constructed with concrete foundations, concrete masonry walls, and a structural steel frame supporting the Level 3 showroom, the building will feature high-performance curtain wall glazing, corrugated steel and aluminum composite panel cladding, and durable roofing systems designed to support the rooftop parking deck. The project also includes new loading and service areas, creating a contemporary dealership that enhances both the customer and employee experience.
