Catalyst and Care: Delivering Non-Profit Housing and a Family Respite Centre to North Vancouver
BlogsProjectsCatalyst and Care: Delivering Non-Profit Housing and a Family Respite Centre to North Vancouver
Catalyst and Care: Delivering Non-Profit Housing and a Family Respite Centre to North Vancouver
Lana Gill
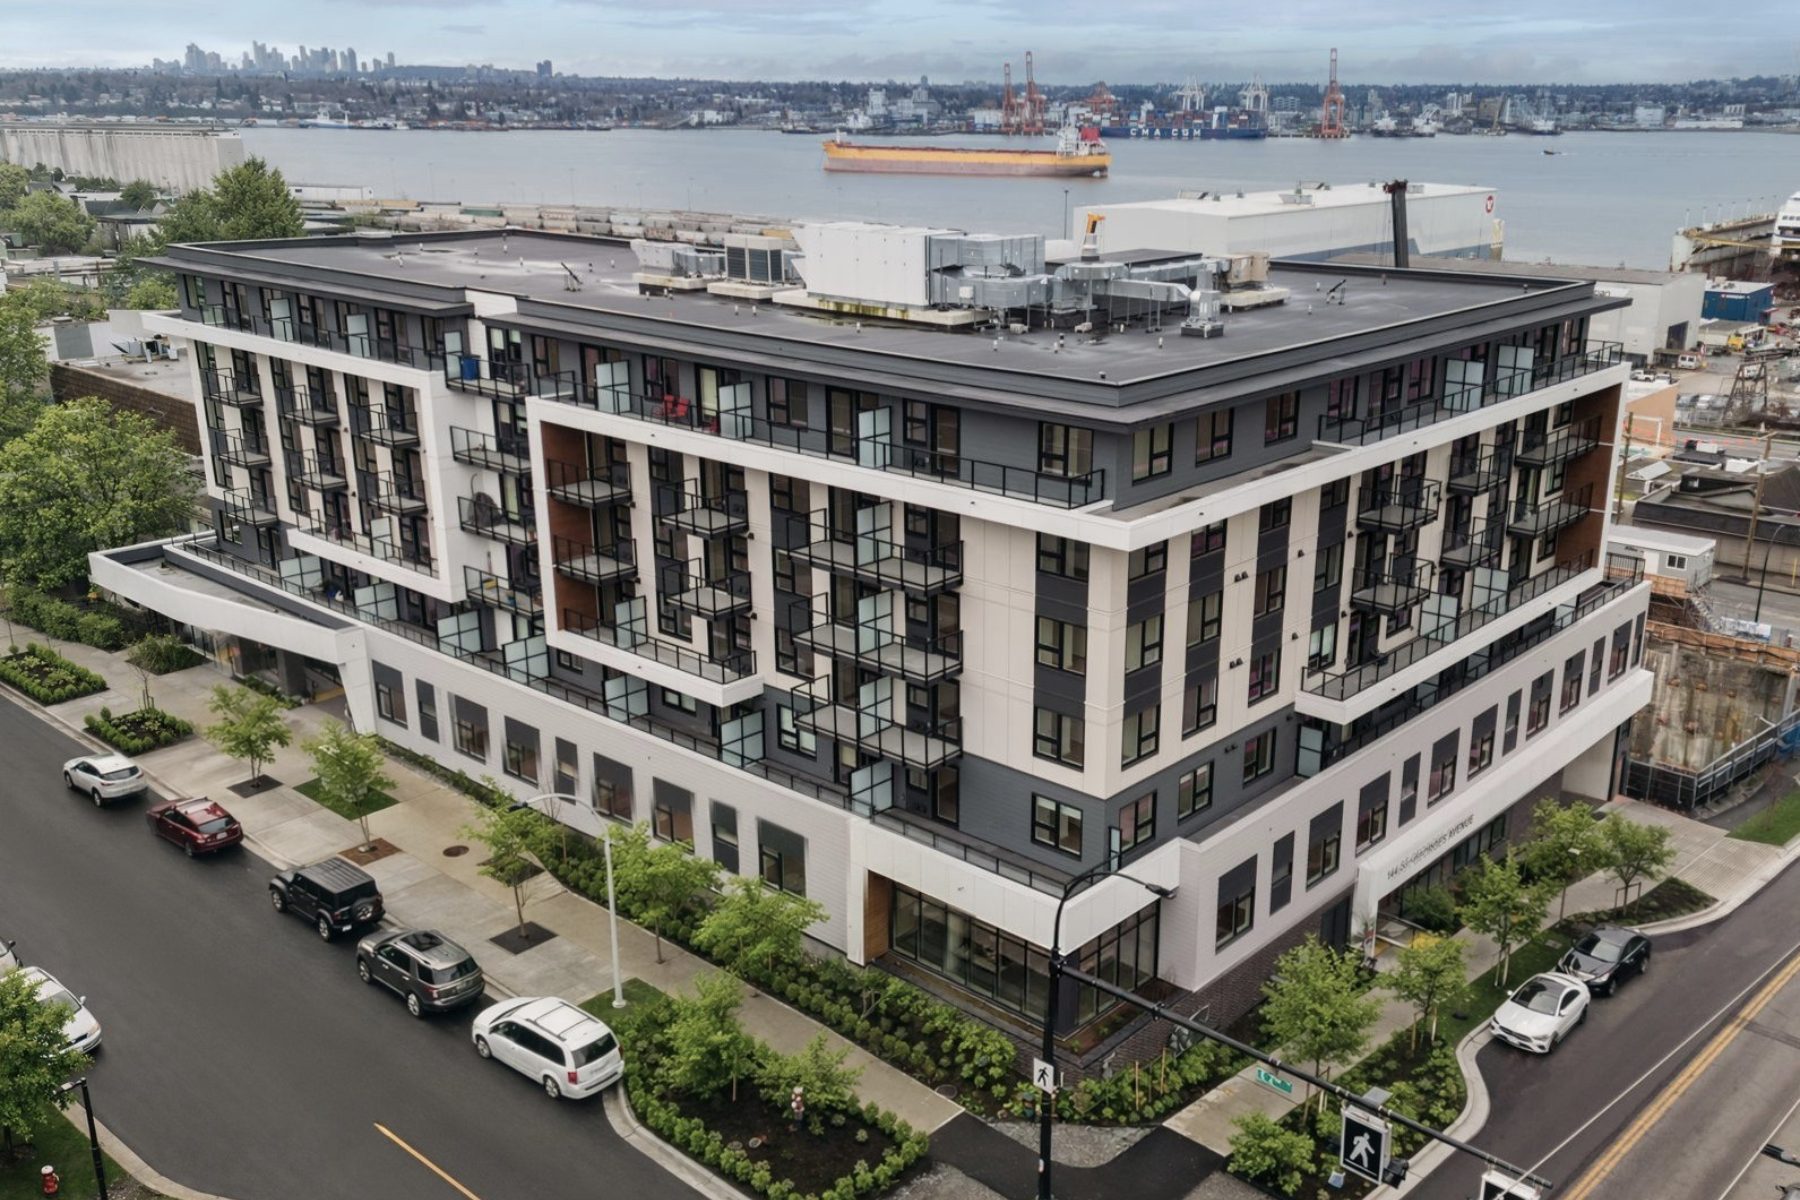
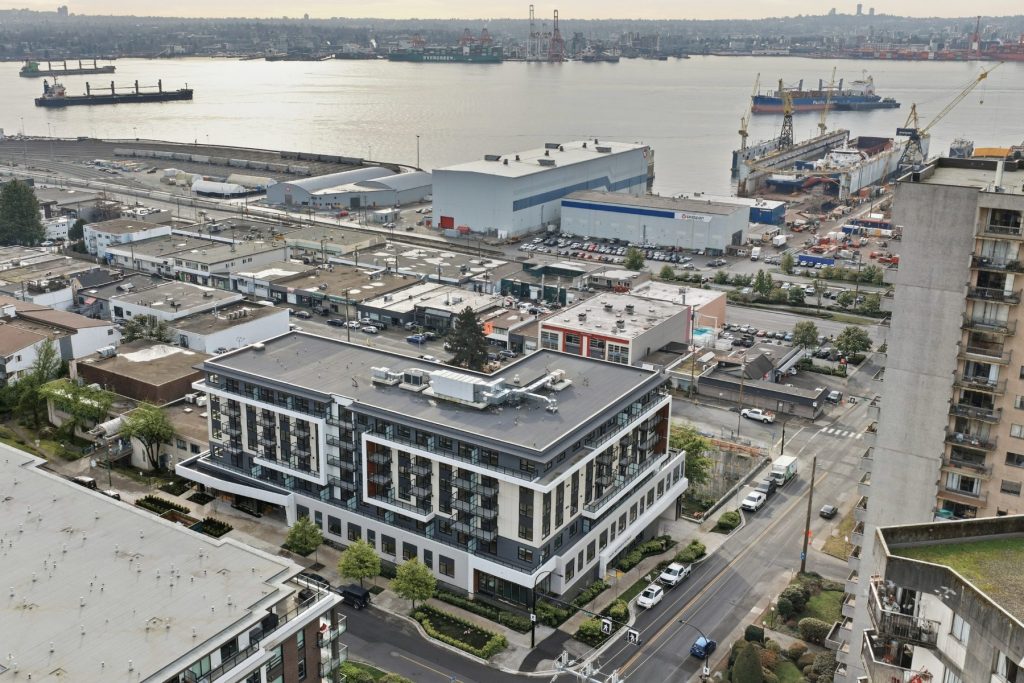
The completion of Catalyst and Care, Phase 1 of the North Shore Neighbourhood House (NSNH) redevelopment, marks a significant milestone for the project partners and the Lower Lonsdale community in North Vancouver. As the first completed phase of the redevelopment, it represents the successful delivery of a much-needed community asset and an important first step toward transforming the site into a modern, inclusive, and vibrant community hub.
The North Shore Neighbourhood House (NSNH) redevelopment represents a unique transformation for the Lower Lonsdale community in North Vancouver. This ambitious, multi-phase project reimagines an aging community facility into a modern, inclusive, and sustainable urban hub that combines non-profit housing and critical health services within one integrated site.
Developed in partnership with Catalyst Community Developments Society (Catalyst), Care BC, and the City of North Vancouver, and built by Kindred Construction, this six-storey wood-frame building delivers 89 below-market rental homes, ranging from studios to three-bedroom homes for families, seniors, and moderate-income earners. Of these, 20% are designed to meet enhanced mobility standards, supporting accessibility and long-term livability.
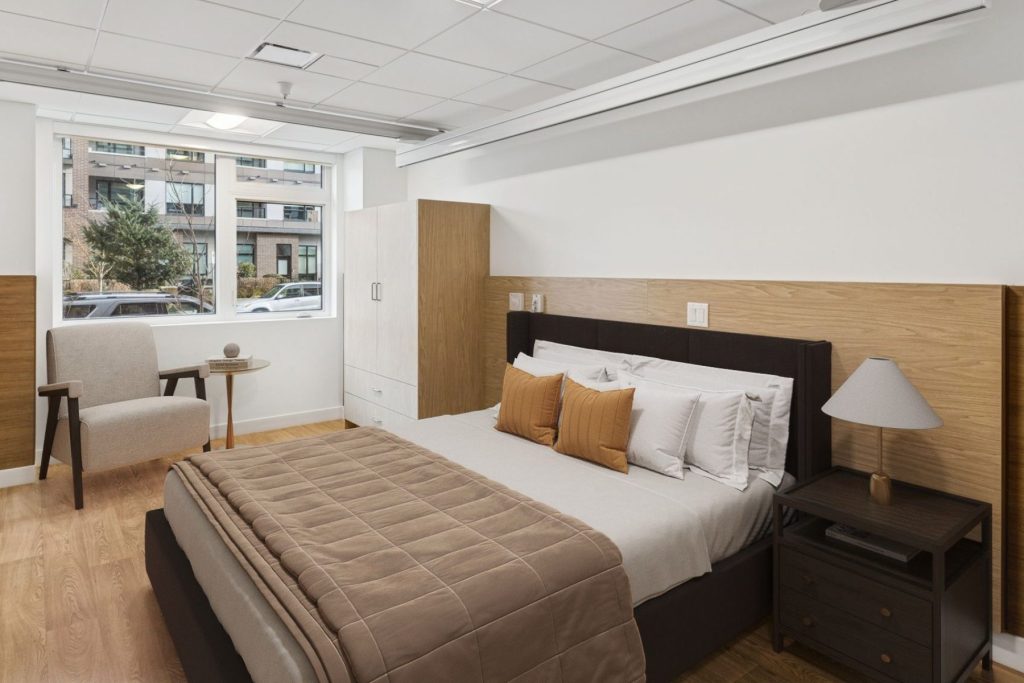
The development also includes a Family Respite Centre featuring 18 private rooms and 25 adult day program spaces, providing day programs and overnight care for seniors, particularly those living with dementia. By integrating non-profit housing with essential healthcare services, Catalyst and Care expands access to both affordable housing and community-based care in North Vancouver.
Designing a Family Respite Centre for Safety, Accessibility, and Wellbeing
Designing for a respite care environment requires a deep understanding of how physical space impacts wellbeing, especially for individuals experiencing cognitive impairment.
Floor layouts were intentionally designed to support continuous, circular movement, allowing residents to walk freely without encountering dead ends. Wide corridors accommodate mobility aids such as wheelchairs and walkers, creating a safer and more intuitive environment for individuals who benefit from routine and repetition in their daily movement.
Every overnight room was designed with exterior windows to provide access to natural light, while brighter colours and warm finishes help create a welcoming and comfortable atmosphere. Together, these design elements support a positive experience for residents and contribute to a greater sense of familiarity and ease.
Integrating Non-Profit Housing and Healthcare Services
Delivering both non-profit housing and a respite care facility within a single building required close collaboration between Catalyst, Care BC, the City of North Vancouver, and Kindred Construction. Bringing these two uses together meant balancing distinct operational, design, and regulatory requirements throughout the project.
Unlike a typical residential building, the Family Respite Centre introduced additional design considerations. Enhanced fire ratings, egress planning, life safety systems, and specialized HVAC requirements needed to be integrated into the base building from the outset. Addressing these elements early ensured healthcare standards were met while maintaining an efficient overall design.
Projects that combine housing and healthcare services must balance differing stakeholder priorities. To support this, the project team implemented structured monthly coordination meetings, with separate streams focused on base building requirements for Catalyst and tenant improvement requirements for Care BC. This approach helped maintain alignment, streamline decision-making, and ensure both organizations’ priorities were supported throughout the project.
Building for Sustainability and Long-Term Performance
Catalyst and Care successfully achieved Step 3 of the BC Energy Step Code, exceeding requirements with a 15% reduction in energy consumption and associated greenhouse gas (GHG) emissions compared to a typical new construction building.
To support these sustainability goals, the team prioritized low-emission construction practices, utilizing electric cranes and lifts wherever possible to reduce environmental impact on both the site and the surrounding community. Improving building envelope performance was also a major focus, with targeted air testing requirements and enhanced thermal detailing developed collaboratively between Kindred Construction and the envelope consultant.
Efficiency during construction was supported with prefabricated wall framing, which streamlined installation of the timber superstructure, improved quality control, and accelerated the construction schedule. To further expedite progress, the team implemented mechanically fastened waterproofing systems, enabling faster enclosure and earlier achievement of watertightness.
Together, these strategies contributed to a durable, energy-efficient building designed to support the community’s long-term needs.
Creating Lasting Community Impact in North Vancouver
Catalyst and Care is a unique addition to North Vancouver, bringing together non-profit housing and healthcare services to support both individual wellbeing and the broader community.
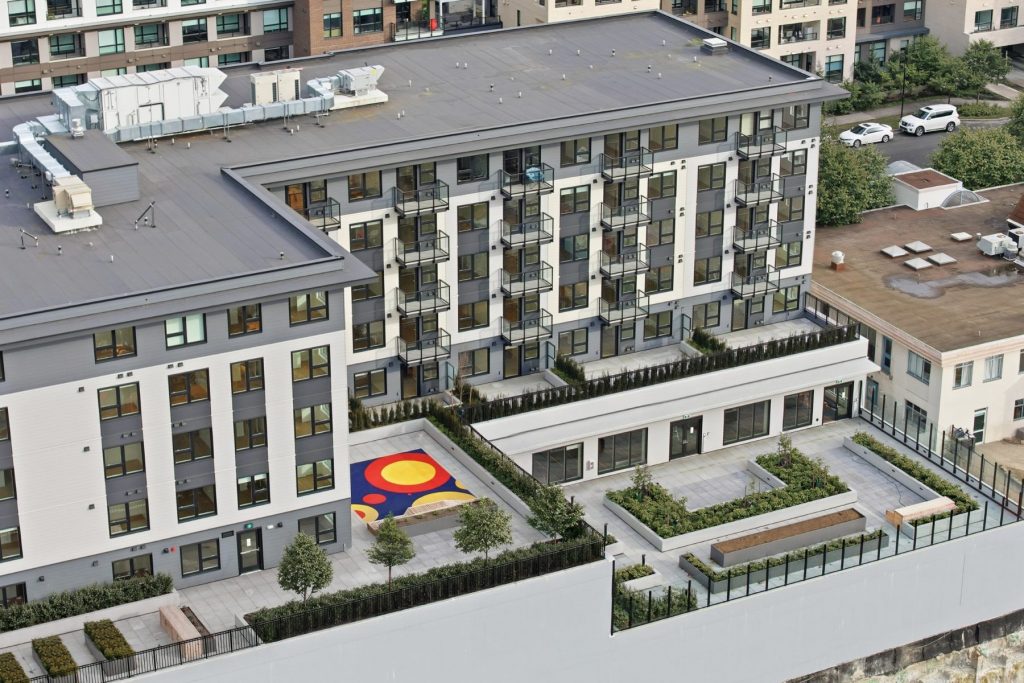
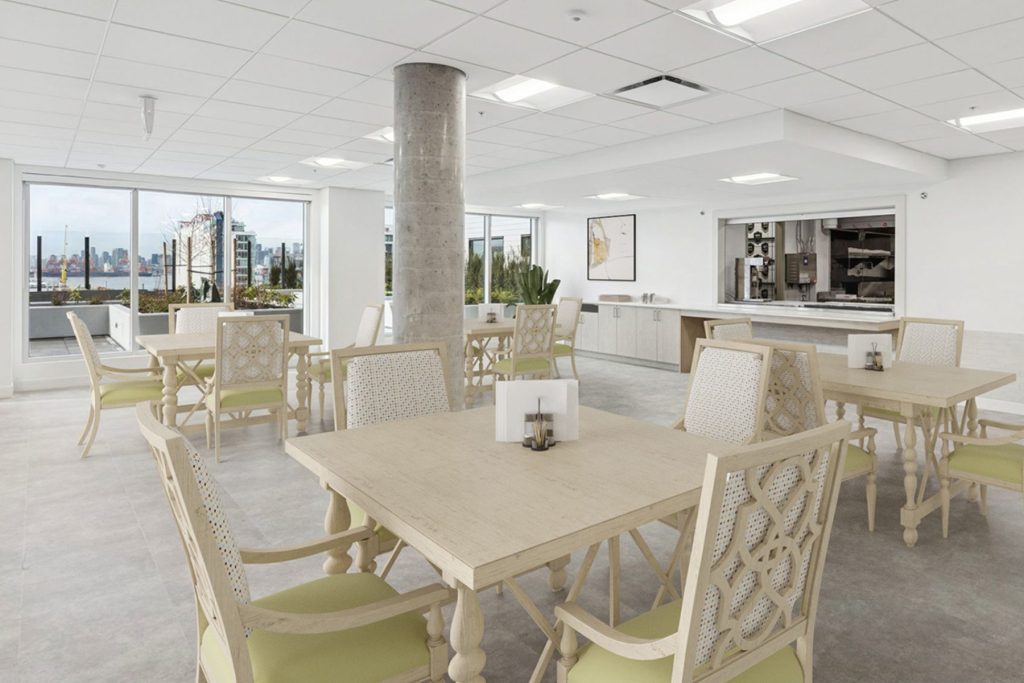
For guests of the Family Respite Centre, the building is designed to feel restorative, with generous indoor common areas and access to outdoor spaces that encourage connection and comfort. Views over the inlet, integrated landscaping, and proximity to local cafés and amenities strengthen its connection to the surrounding community and enhance everyday livability.
Catalyst and Care will be a place where residents can access stable housing, seniors can receive support close to home, and caregivers can find relief within their community. The project demonstrates how strong partnerships, innovative construction, and a shared vision can address multiple community needs while delivering a lasting asset that is both functional and meaningful for the people it serves.
Watch Building Catalyst and Care to hear from the project partners and learn more about the vision, collaboration, and community impact behind the project.
Share article
You might also be interested in
What Is BIM? How Building Information Modeling Is Transforming Construction
The construction industry is under increasing pressure to deliver projects faster, more efficiently, and with greater certainty around cost and schedule. Digital construction tools, such as Building Information Modeling (BIM), are becoming a key part of the solution by helping...
On February 18th, 2026, Kindred Construction had the honour of welcoming the Prime Minister of Canada, Mark Carney, and Minister of Housing and Infrastructure, Gregor Robertson, for a site tour of the Vienna House project: a partnership between the City...
Addressing Revelstoke’s Growing Housing Needs Through Partnership Kindred Construction’s latest addition to its growing portfolio of affordable housing projects, 420 Downie Street in Revelstoke, B.C., marks an opportunity to construct the first development delivered under British Columbia’s redevelopment program aimed...